5 Best Areas for Spiral Staircases in 2026
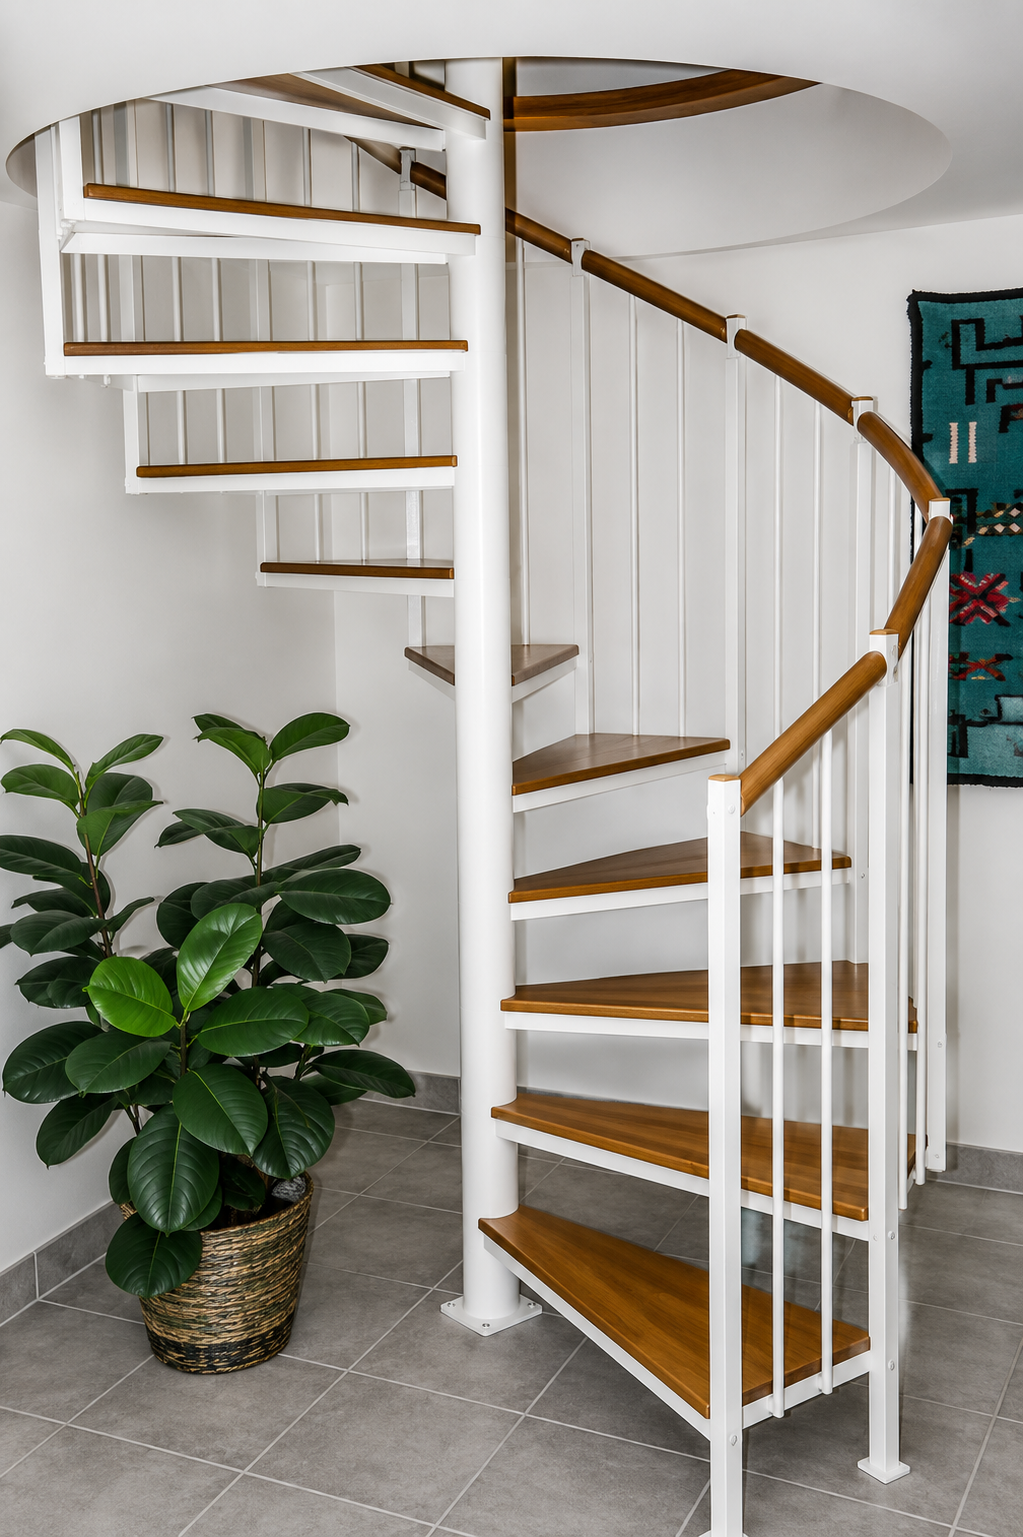
The best areas for spiral staircases include lofts, basements, master suites, and outdoor decks. These locations benefit from the compact footprint of interior spiral staircases, which save significant floor space while providing a stylish, functional vertical transition between levels without requiring the large footprint of traditional straight stairs.
What are the best areas for spiral staircases?
Identifying the best areas for spiral staircases depends largely on your home’s architectural layout and your specific lifestyle needs. Unlike traditional stairs, which require a long horizontal run, a spiral staircase rotates around a central pole. This unique geometry makes them ideal for tight corners, central floor placements, or connecting secondary living spaces. When you choose a custom-built solution from Goddard Spiral Stairs, you aren't limited to a one-size-fits-all kit; instead, you can optimize virtually any area of your home for better flow and light.
For many homeowners, the "best" area is one where a standard staircase would simply consume too much usable square footage. Think about those awkward transitions between a kitchen and a walk-out basement, or the need for a secondary exit from a master balcony. By focusing on the verticality of the design, you open up new possibilities for furniture placement and movement throughout the room. Whether you are working with a professional architect or managing a DIY renovation, understanding these prime locations is the first step toward a successful installation.
Key areas often include:
- Attic and loft conversions
- Basement-to-main-floor access
- Second-story deck transitions
- Library or mezzanine levels
- Private master bedroom suites

Space-Saving Benefits for Small Floor Plans
The primary driver for selecting a spiral design is often the conservation of space. In modern residential design, every square foot counts, especially in urban lofts, tiny homes, or accessory dwelling units (ADUs). The best areas for spiral staircases are those where a footprint of roughly 5 feet by 5 feet is available, rather than the 10 to 12 feet required for a traditional straight run. This efficiency allows you to reclaim space for a home office, a larger pantry, or even just a more open-concept living area.
Beyond just the physical footprint, spiral stairs offer a visual lightness. Because they often lack solid risers and feature slim balusters, they allow light to pass through the structure. This is particularly beneficial in small apartments or dark hallways where a bulky wooden staircase would create a claustrophobic feel. By choosing interior spiral staircases crafted from steel or hybrid materials, you add a sculptural element that feels like art rather than just a utility.
Consider these functional advantages:
- Reduced floor penetration requirements
- Enhanced natural light flow
- Flexibility in entry and exit points
- Minimal structural modification needed
- Simplified installation in tight corners
Why are spiral stairs perfect for lofts and mezzanines?
Lofts and mezzanines are perhaps the most common "best areas" for a spiral installation. These elevated spaces are frequently added to existing rooms with high ceilings to create a home office, a reading nook, or extra guest sleeping quarters. A standard staircase leading to a loft often cuts the room in half, creating a visual and physical barrier that ruins the "open" feel of a vaulted ceiling. A custom spiral staircase, however, provides the necessary access while maintaining the architectural integrity of the open space.
When designing a loft, you must consider the diameter of the staircase to ensure it meets local building codes while remaining comfortable for frequent use. Goddard Spiral Stairs specializes in engineering these transitions to fit perfectly into your specific dimensions. If you are aiming for a rustic look, wooden spiral staircases using hardwoods like oak or walnut can bring warmth to the loft, while steel designs offer a sleek, industrial aesthetic that complements modern urban living.
Important loft design factors include:
- Ceiling height and floor thickness
- Tread width for comfortable ascent
- Handrail height for safety compliance
- Placement relative to windows and doors
Creating Seamless Transitions in Finished Basements
Basements are another prime candidate when searching for the best areas for spiral staircases . Often, a basement is disconnected from the main living area, accessed only by a dark, utilitarian stairwell hidden behind a door. By opening up the floor and installing a beautiful spiral staircase, you can integrate the basement into the rest of the home. This is especially effective in "man caves," home theaters, or subterranean guest suites where you want the transition to feel intentional and high-end.
In many basement layouts, the stairs are located in a corner to save space. A spiral design excels here because the entry and exit points can be customized to match your floor plan. If you have a walk-out basement, you might even consider a spiral that connects an upper deck to a lower patio, creating a multi-level entertainment zone. Our team works directly with you to determine the right rotation and diameter to ensure that navigating the stairs feels natural and safe for all members of the household.

How do exterior spiral stairs enhance outdoor decks?
Connecting a second-story deck to a backyard or pool area is a classic challenge for homeowners. Traditional wooden stairs take up a massive amount of yard space and often block the view from the lower level. This is why outdoor living spaces are among the best areas for spiral staircases . A slim, powder-coated steel spiral provides a direct route to the garden without obscuring your landscaping or crowding your patio furniture.
Exterior spiral staircases must be built to withstand the elements. At Goddard Spiral Stairs, we use high-quality structural steel and durable finishes to ensure your staircase remains beautiful despite rain, snow, and sun exposure. Whether you are building a lake house, a mountain cabin, or a suburban retreat, a spiral staircase adds a touch of luxury that standard pressure-treated stairs simply cannot match. It’s an investment in both the functionality of your yard and the resale value of your property.
Benefits of exterior spirals include:
- Resistance to rot and pests
- Compact footprint for small yards
- Direct access to upper-level views
- Low maintenance requirements
- Custom colors to match home siding
Luxury Master Suites and Private Access Points
For larger homes, the best areas for spiral staircases might be more private. A growing trend in custom home building is the inclusion of a "private library" or a "second-story master retreat." In these scenarios, a spiral staircase can connect a master bedroom to a private study above or a secluded garden below. Because these stairs are often used by only one or two people, they can be designed with a more focused aesthetic, prioritizing beauty and craftsmanship over high-traffic durability.
Imagine a master suite where a stunning wooden spiral staircase leads up to a private balcony for stargazing. This type of architectural detail transforms a standard bedroom into a luxury sanctuary. Our team can help you select wood species and finishes that match your existing cabinetry or flooring, ensuring a cohesive look. These private installations are also excellent for "granny flats" or guest houses where space is at a premium but style is a top priority.
Design considerations for private suites:
- Material harmony with bedroom decor
- Quiet operation (no squeaky treads)
- Adequate lighting for night use
- Secure handrails for all-ages safety
Where can you find the most reliable custom engineering?
Choosing the right location for your staircase is only half the battle; the other half is ensuring the staircase is engineered with precision. Many companies sell generic kits that require you to force your home to fit the stairs. At Goddard Spiral Stairs, we take the opposite approach. We engineer the stairs to fit your home. From our facility in Logan, Kansas, we ship custom-fabricated systems nationwide, ensuring that every customer receives a product that meets their specific building codes and design visions.
Whether you are a contractor looking for a reliable partner or a homeowner tackling a renovation, our process is designed to be collaborative. We help you navigate the complexities of diameter, rise-and-run, and material selection. If you have a unique area—such as a curved wall or a double-height window—that you think might be one of the best areas for spiral staircases , our team can design a solution that looks like it was part of the original blueprints. Browse our project gallery to see how we have transformed spaces across the country.
Our custom services provide:
- Personalized design consultations
- Structural steel and hardwood fabrication
- Nationwide freight shipping
- Adherence to local building codes
- Welded systems for long-term stability
Summarizing the Best Locations for Your Home
In summary, the best areas for spiral staircases are those that require high functionality within a limited footprint. Lofts, basements, and outdoor decks represent the top three locations, but private suites and libraries also benefit immensely from the compact, elegant nature of a spiral design. By choosing a custom-engineered solution rather than a mass-produced kit, you ensure that your staircase is not only a space-saver but also a structural masterpiece that enhances your home's value and aesthetic appeal.
Takeaway Checklist for Your Project:
- Evaluate your available floor space (aim for a 5-6 foot circle).
- Determine if the use is interior or exterior to select the right materials.
- Check local building codes regarding stair diameter and tread width.
- Consider the visual impact: do you want a modern steel look or a traditional wood finish?
- Contact us for a professional consultation to start your custom design journey.
Whether you are building a new home or remodeling an old one, a spiral staircase is one of the most effective ways to combine utility with high-end design. With the right placement and expert fabrication, your new stairs will become a focal point that serves your family for generations.

Recent Posts